2 levels1,633 sq ft conditioned1,752 sq ft to exterior walls24′ × 16′-6″ indoor pool24′ × 21′ roof deck
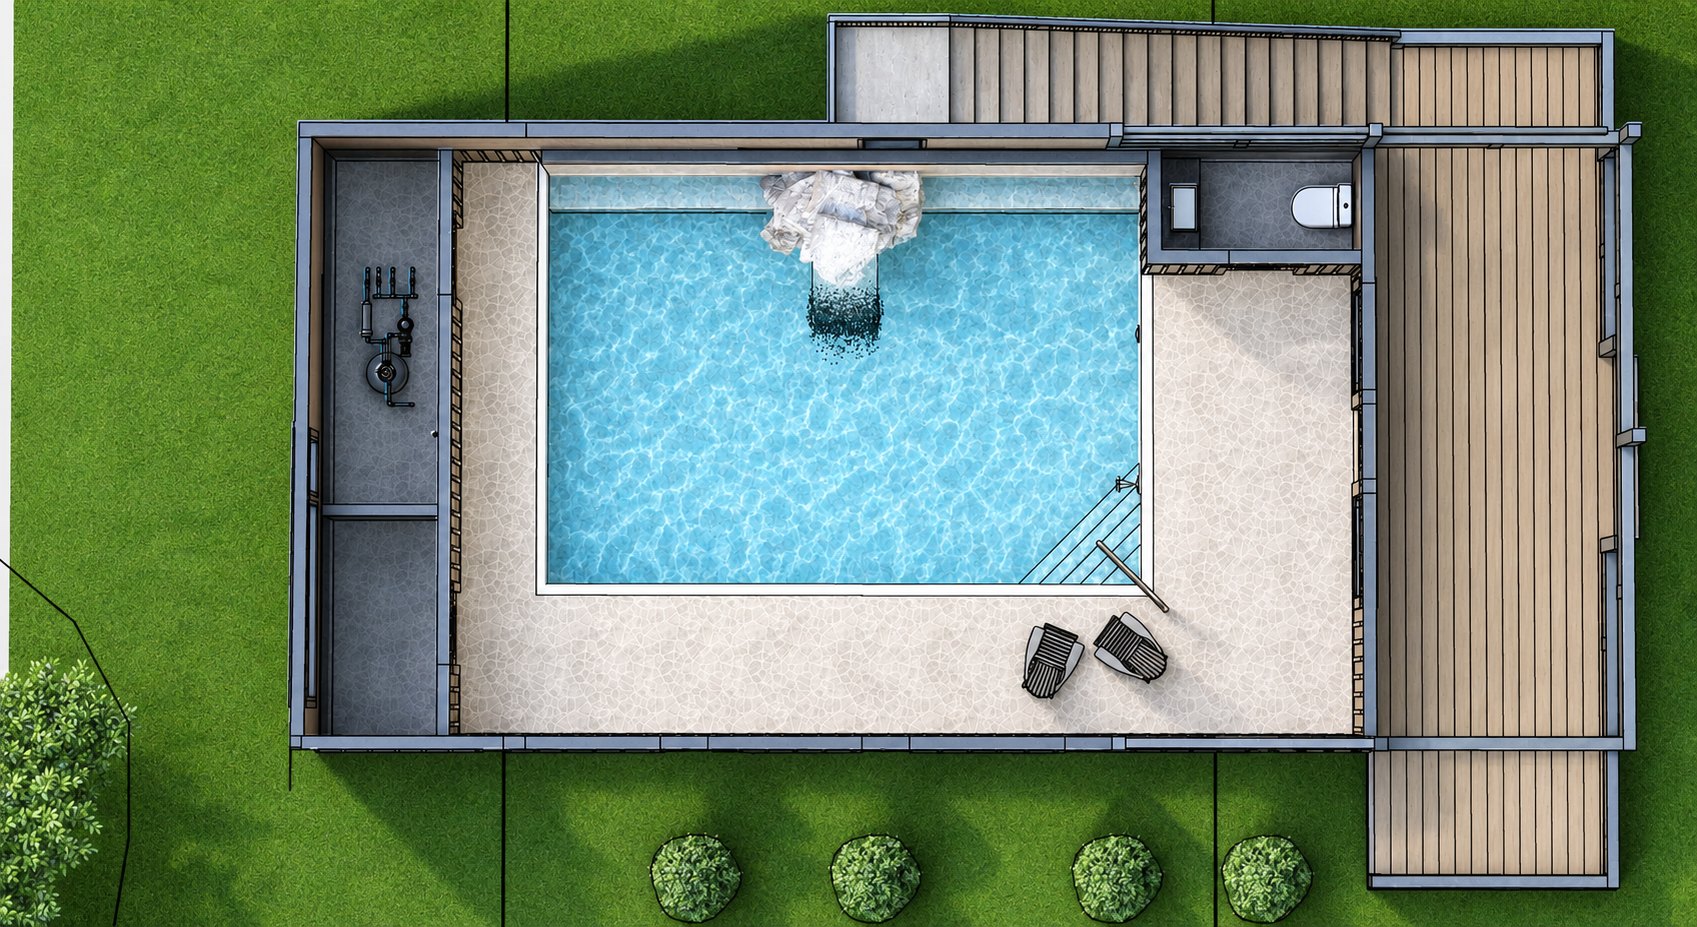
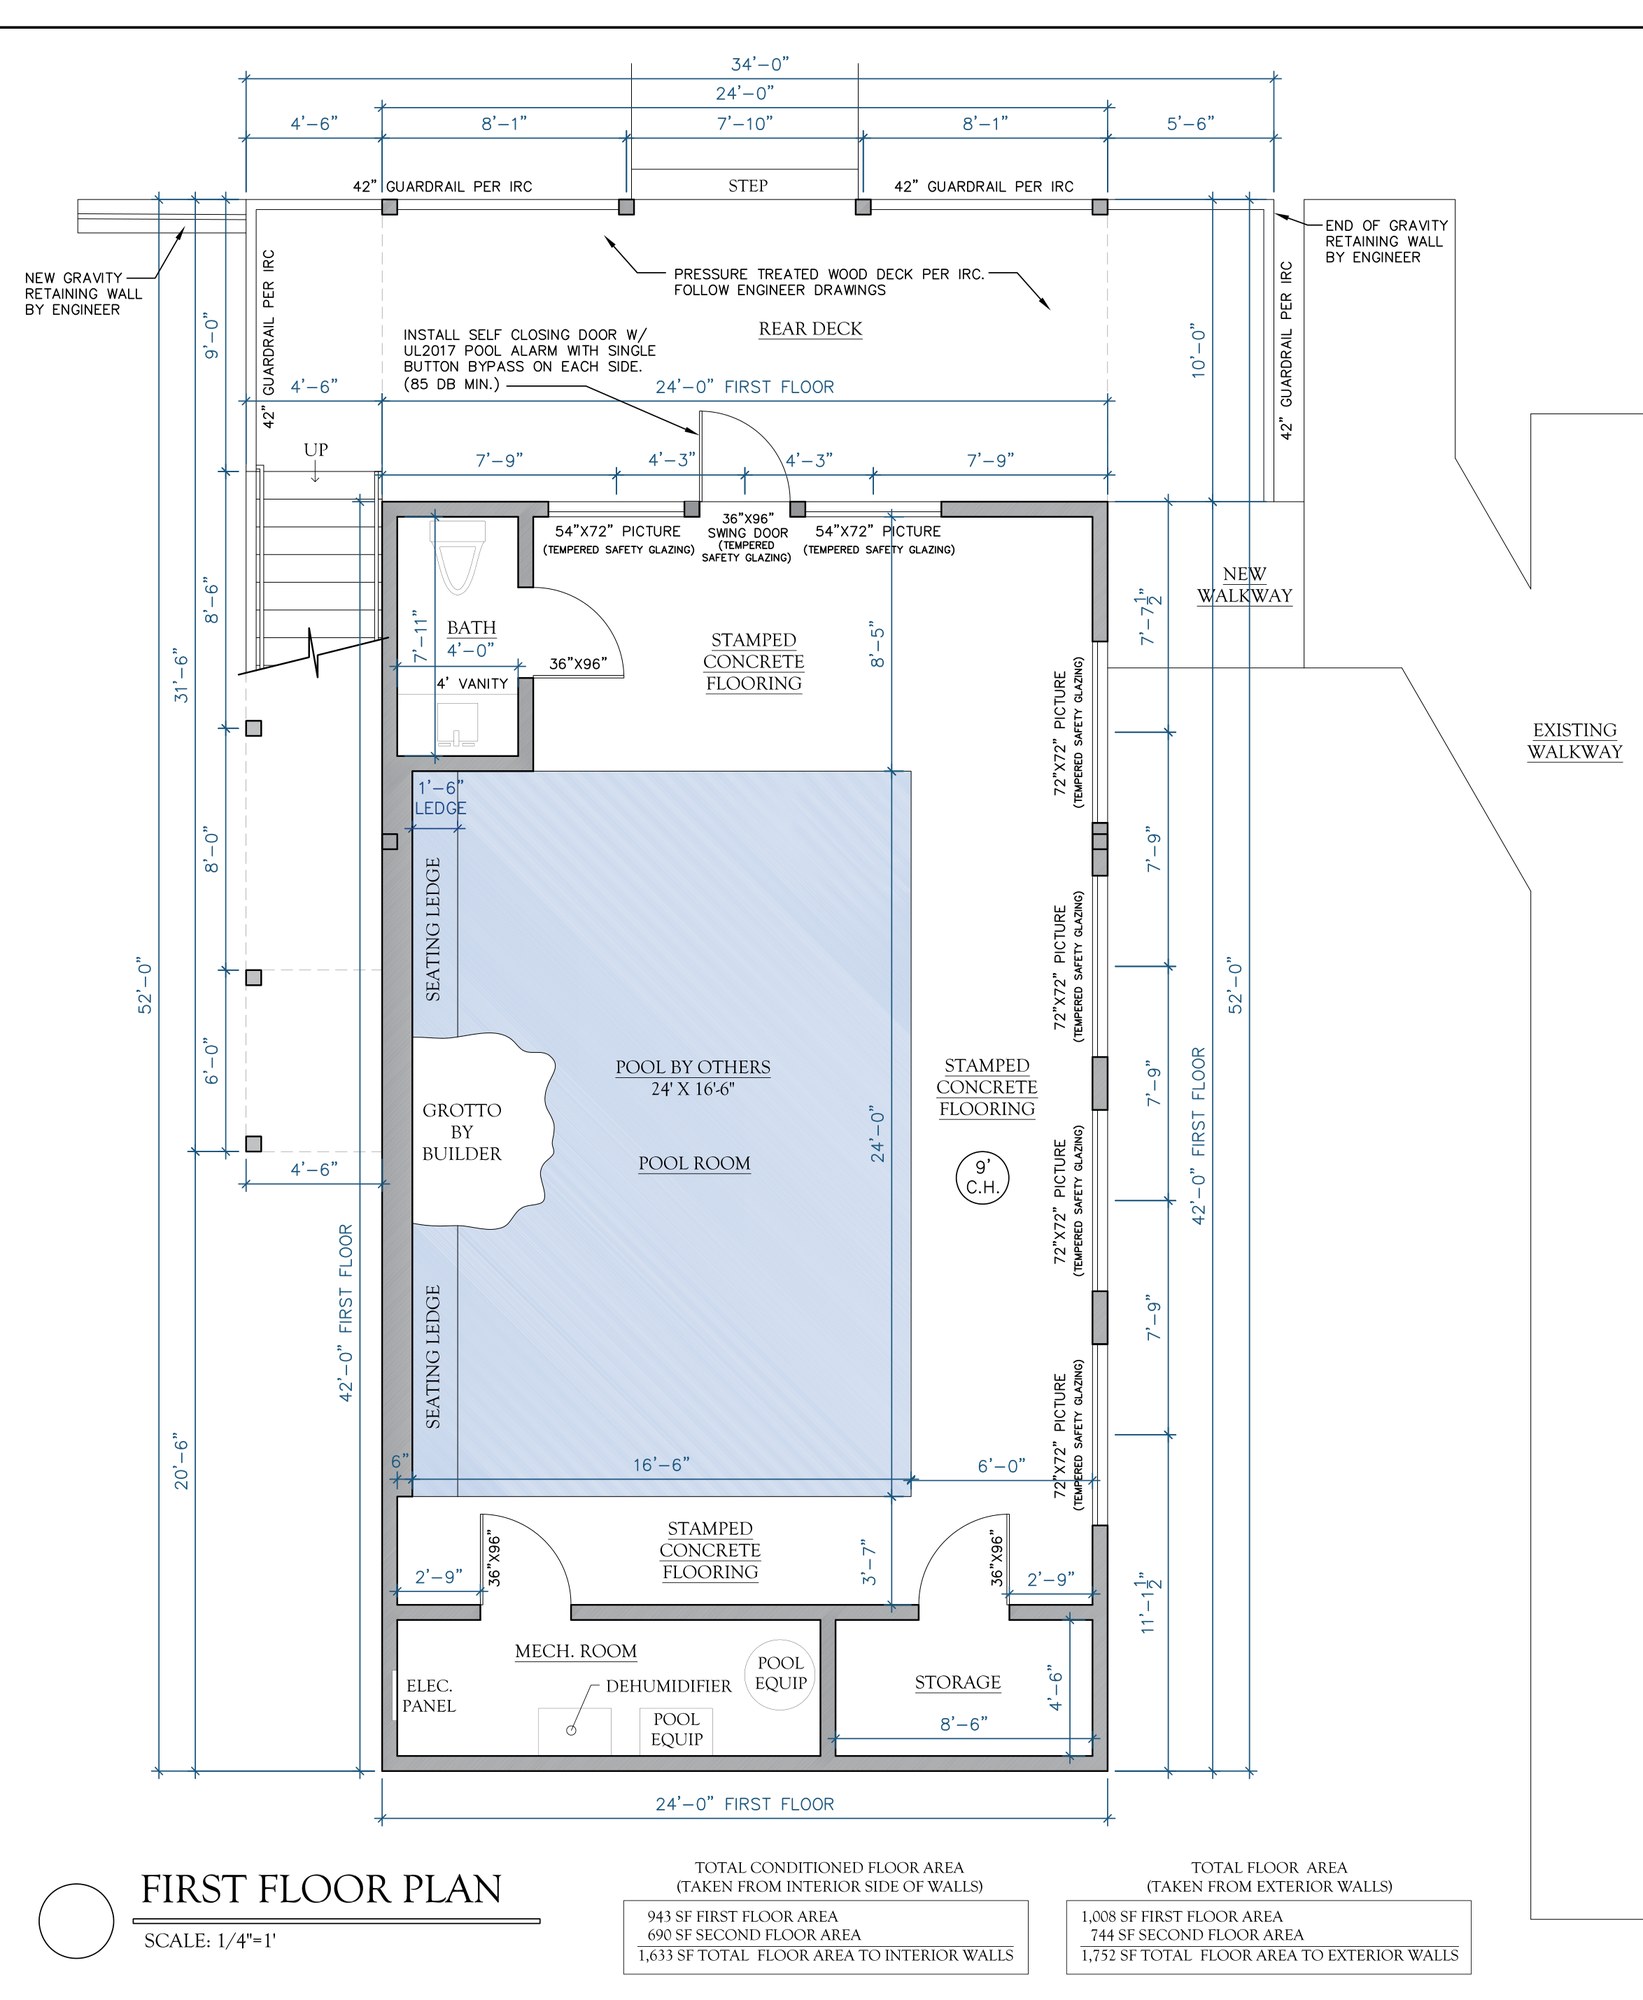
First floor · 943 sq ft
- Pool room 9′ ceiling, stamped concrete flooring
- Pool 24′ × 16′-6″, pool by others
- Grotto by builder
- Two seating ledges 1′-6″ ledge
- Bath 4′ vanity
- Mech room electrical panel, dehumidifier, pool equipment
- Storage 8′-6″
- Rear deck 34′-0″ × 10′-0″, pressure treated wood
- Glazing six 72″ × 72″ picture windows, tempered
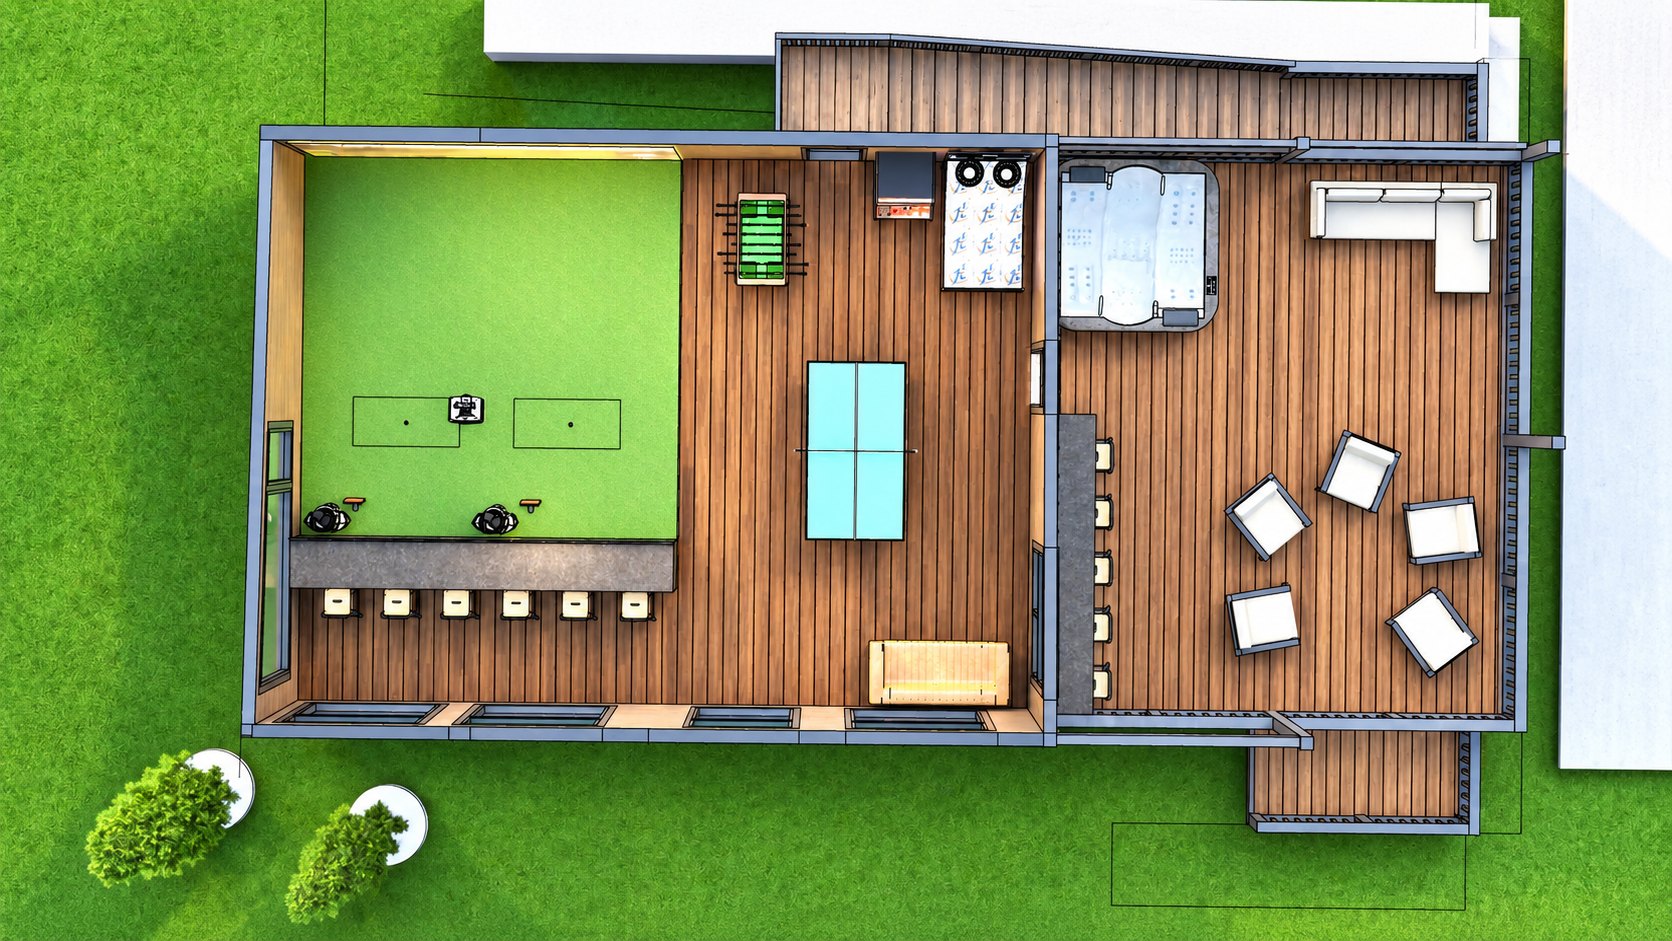
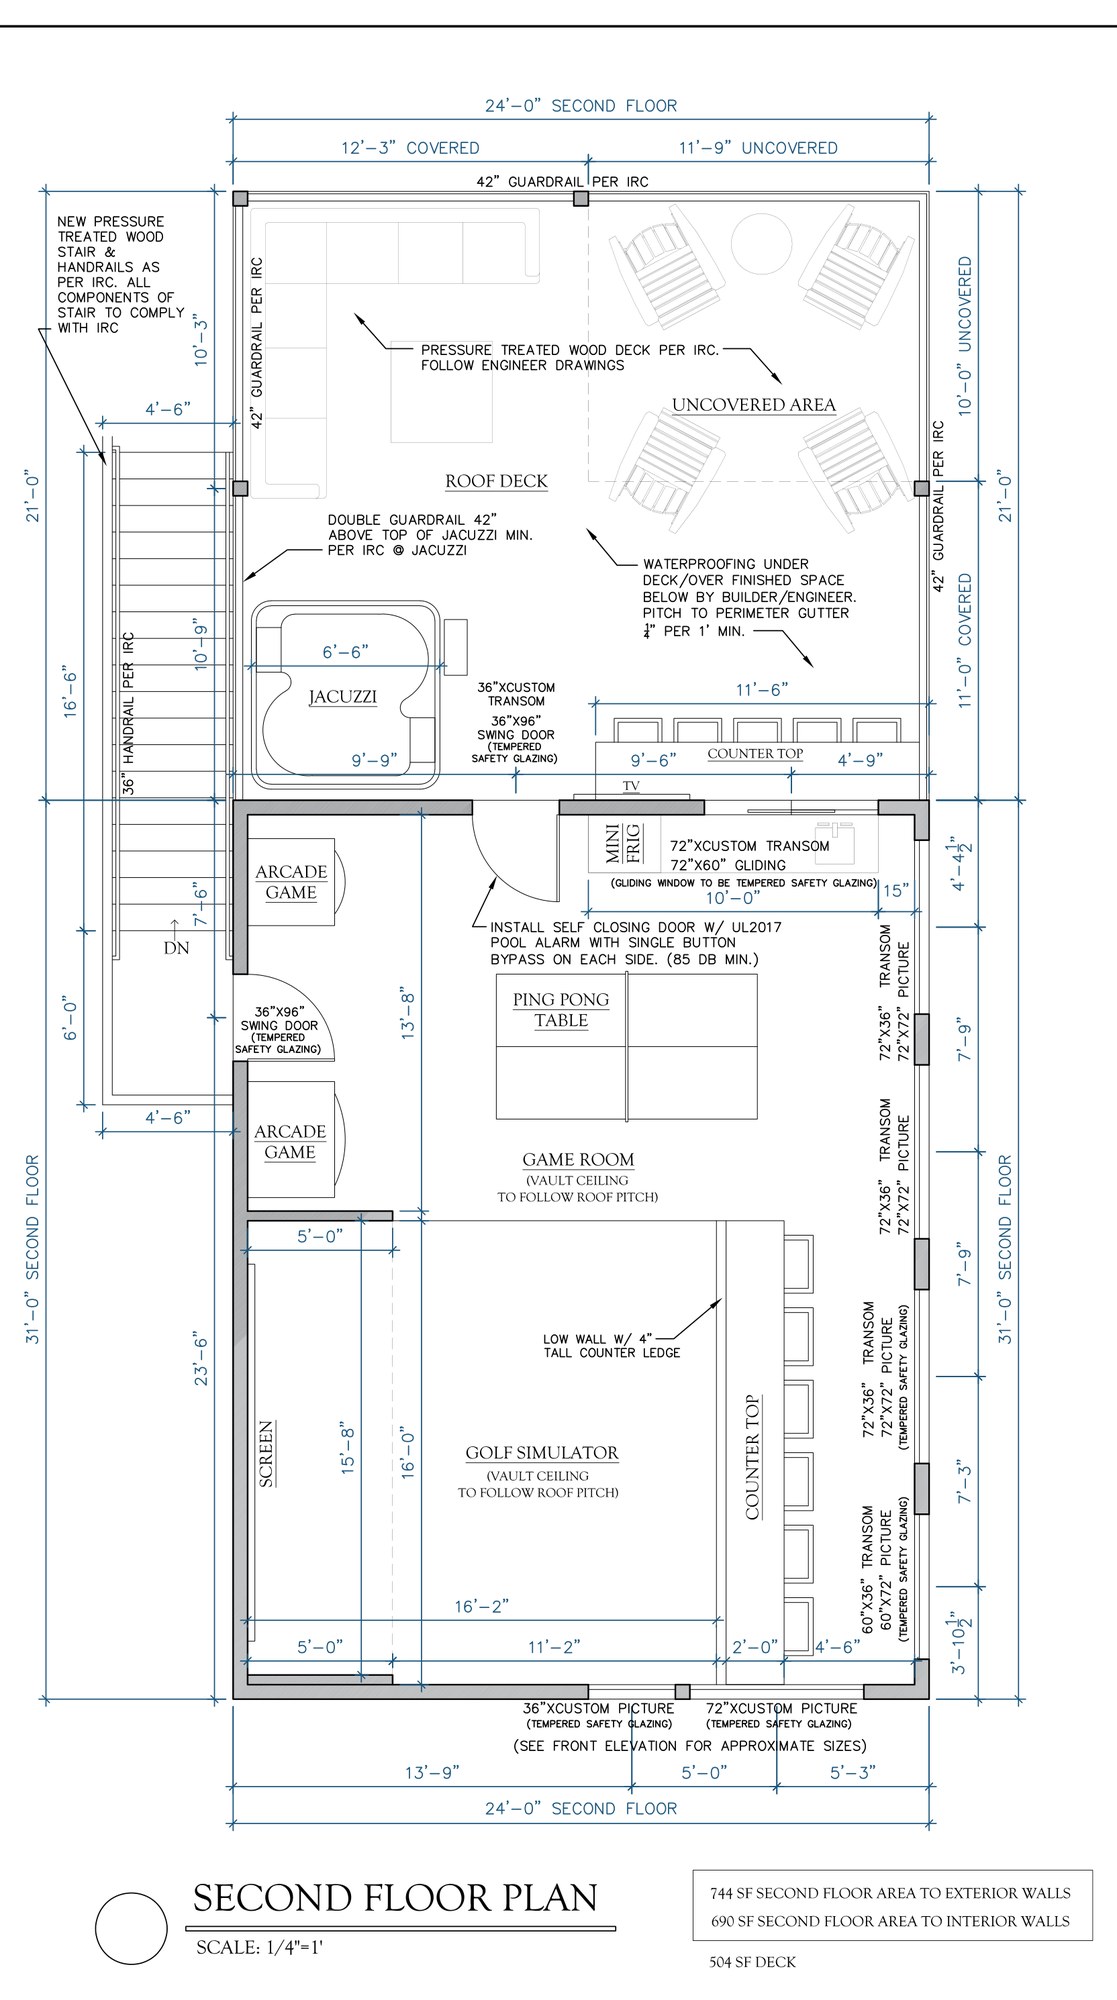
Second floor · 690 sq ft
- Game room vault ceiling, follows the roof pitch
- Golf simulator 16′-2″ × 16′-0″, with screen
- Ping pong table
- Two arcade games
- Bar counter top, mini fridge, TV
- Roof deck 24′-0″ × 21′-0″; 12′-3″ covered, 11′-9″ open
- Jacuzzi 6′-6″ × 9′-9″, on the covered deck
- Exterior stair pressure treated wood, 42″ guardrail
Exterior · materials
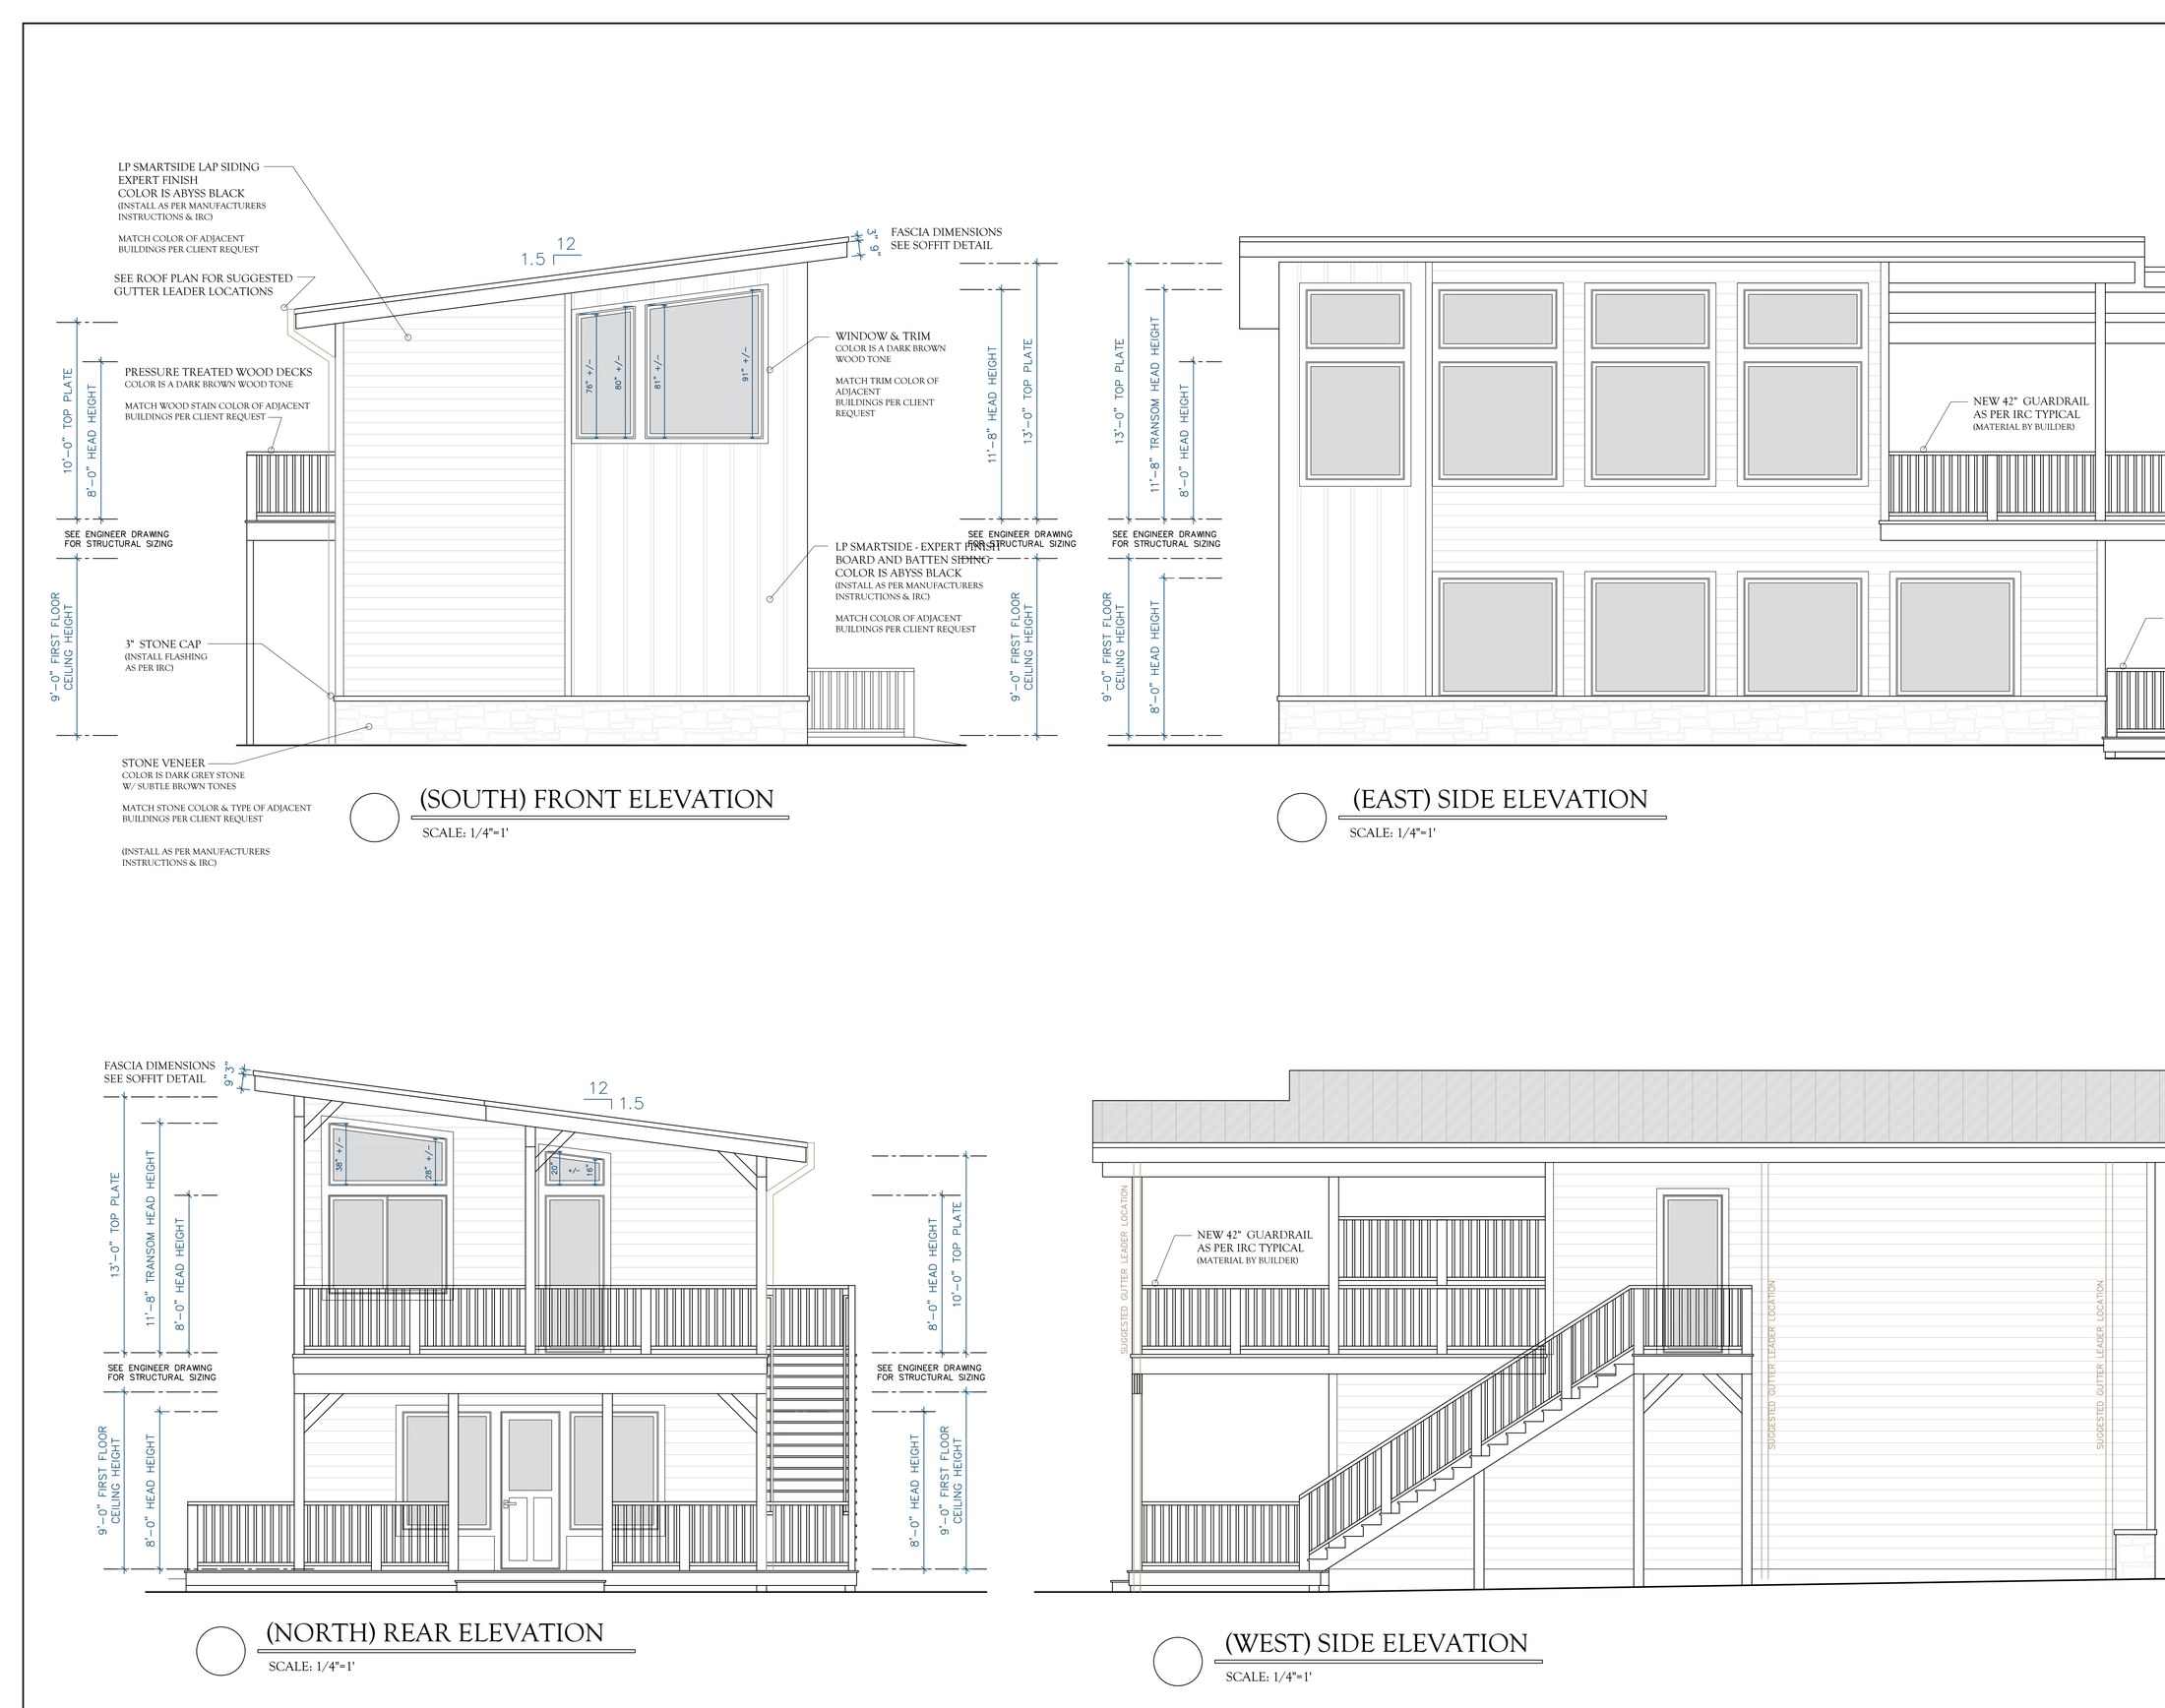
- Siding LP SmartSide lap and board & batten, Abyss Black
- Stone dark grey veneer, subtle brown tones, 3″ cap
- Roof black metal, 1.5:12 pitch, 2′-0″ overhangs
- Windows and trim dark brown wood tone
- Decks pressure treated wood, dark brown stain
- Guardrails 42″ per IRC
- First floor 9′-0″ ceiling, 10′-0″ top plate
- Second floor 13′-0″ top plate, 11′-8″ transom head height
Areas
First floor943 sq ft
Second floor690 sq ft
Total conditioned1,633 sq ft
First floor to exterior walls1,008 sq ft
Second floor to exterior walls744 sq ft
Total to exterior walls1,752 sq ft
Rear deck34′ × 10′
Roof deck24′ × 21′
Final drawings by Bruni Architecture Design, PLLC, 10/01/2026. Areas and dimensions as stated on the drawings. Classified Group R-3 short-term rental; no sleeping areas proposed.